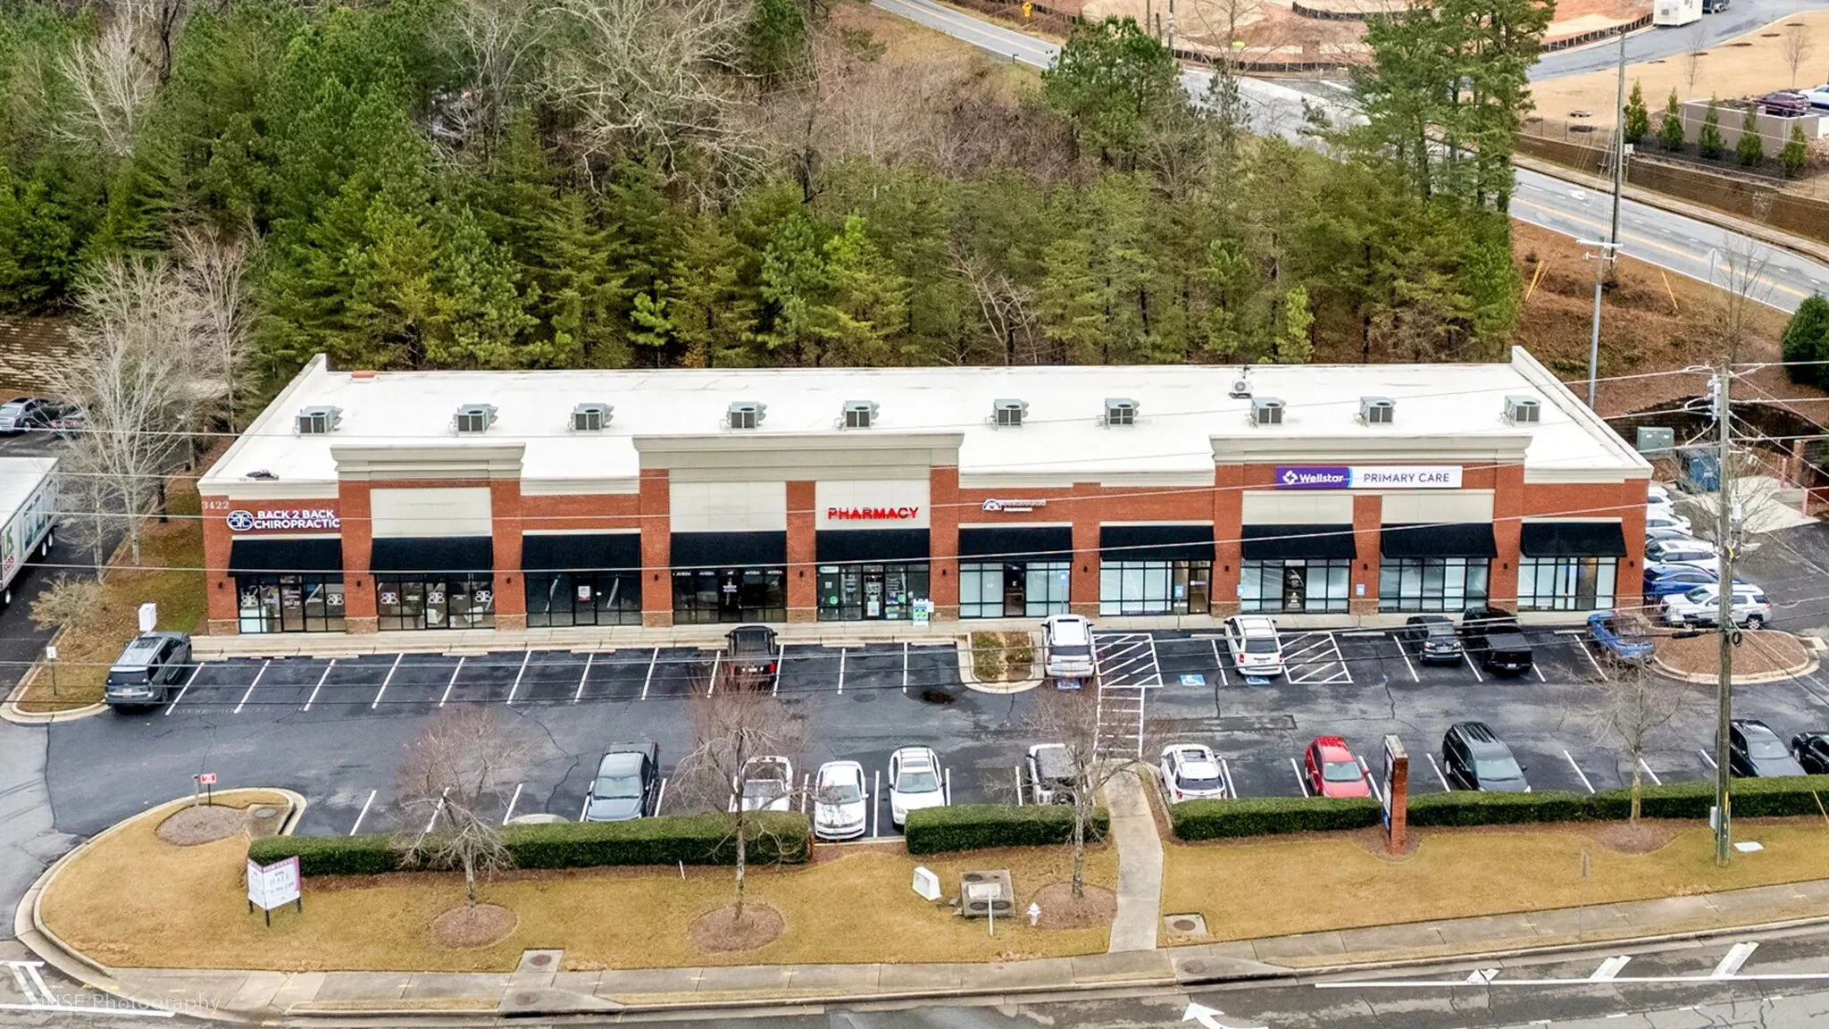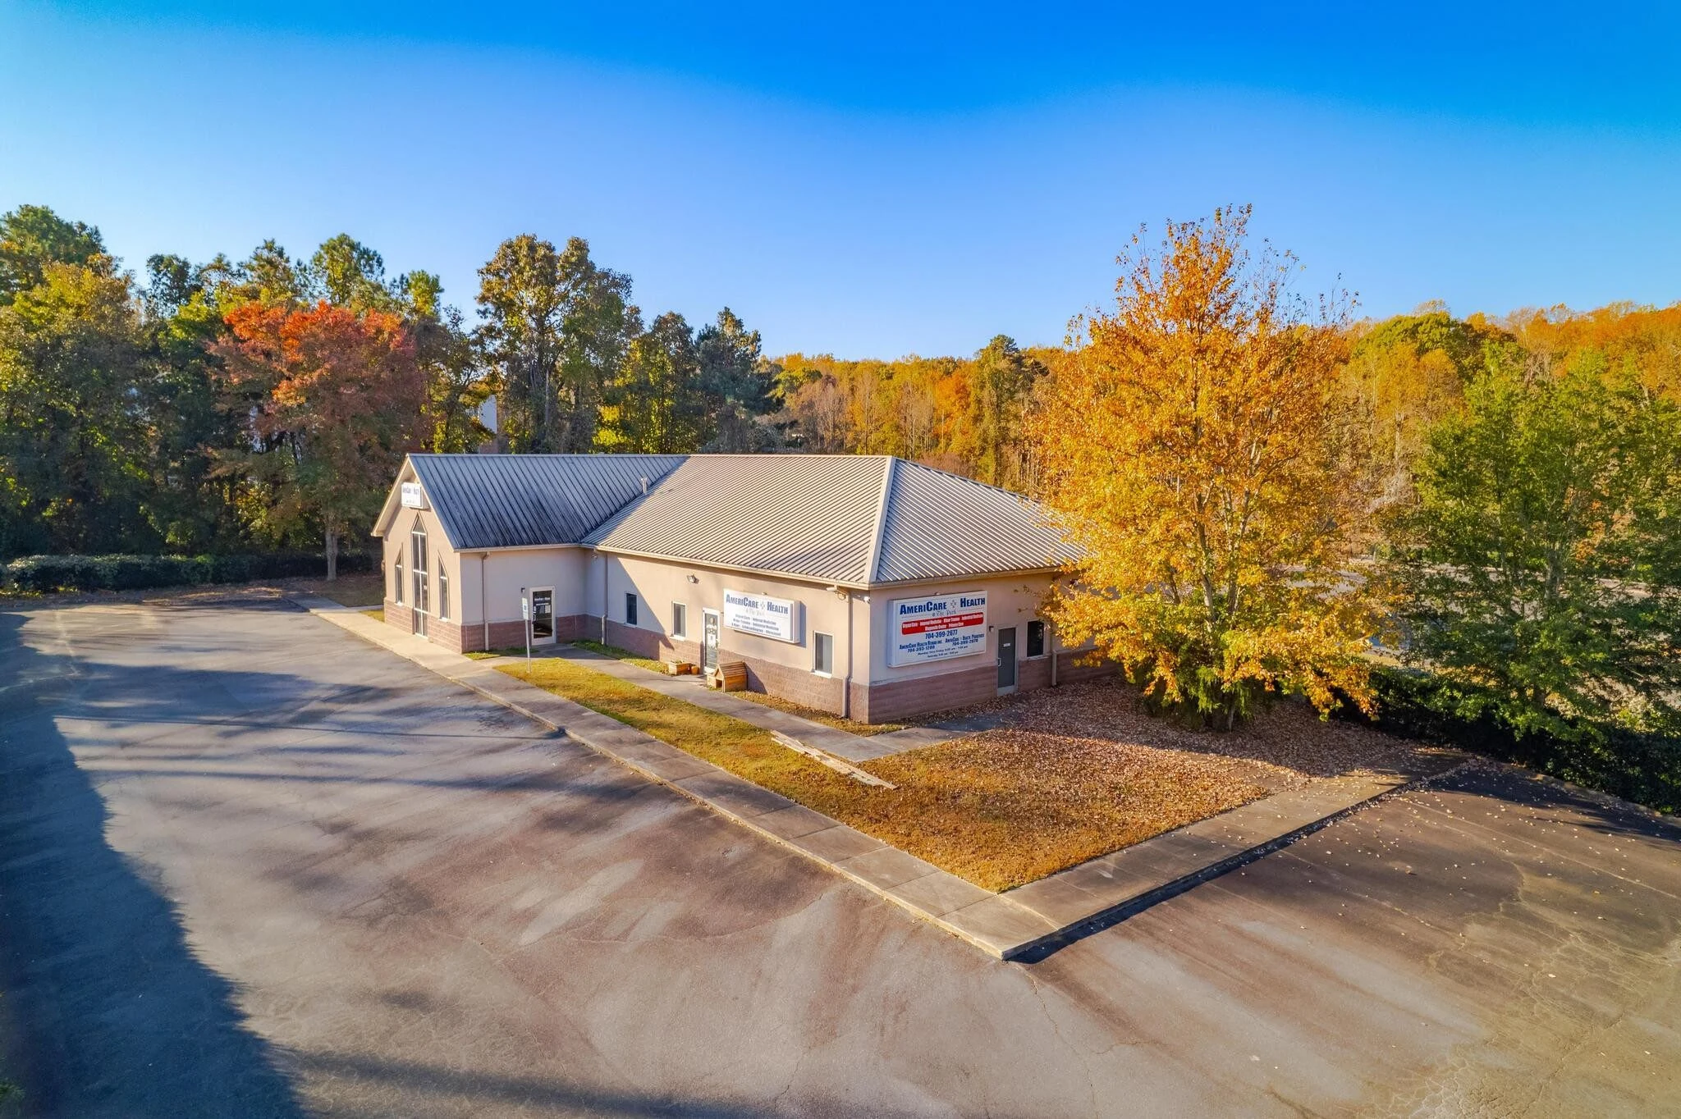

Hospital and Surgery Center Roofing in Bend, OR
Roofing for hospital and surgery center buildings in Bend, planned for continuous occupancy, redundant drainage, and freeze-thaw protection at penetrations.ation.
Roofing Critical Buildings That Never Close
A hospital campus and a surgical center don't get to shut down for a weather event or a roof project, so the standard we hold ourselves to on these buildings is higher than almost anything else we bid in Bend. Every scope starts with the assumption that the building underneath will be fully occupied, twenty-four hours a day, for the entire job.
Continuous Occupancy Changes Every Planning Decision
A regional hospital campus runs surgery suites, an emergency department, imaging, and inpatient floors simultaneously, and the roof above all of it has to stay watertight through every phase of a repair or replacement. We build these scopes around the building's operational calendar first, then fit the roofing sequence into the gaps that don't disrupt critical care.
Standalone surgery centers carry the same intensity on a smaller footprint. A sterile surgical suite can't tolerate dust infiltration or a temporary leak the way a warehouse can, so containment planning gets written into the contract before any material shows up.
Redundant Drainage Isn't Optional on This Building Type
A single clogged drain on a hospital roof can mean water finding its way toward an operating suite, and that's a risk we design against rather than react to. We check every drain and scupper for redundancy, meaning a backup path exists if the primary drain fails during a heavy melt or storm event, and we flag any roof section relying on a single point of drainage.
Backup power matters here in a way it doesn't on most commercial buildings, since a generator that has to run during an extended outage needs clear rooftop access and exhaust clearance regardless of weather. We check that access path as part of every hospital roof inspection, because a blocked or iced-over generator enclosure roof is a life-safety issue, not a maintenance item.
Freeze-thaw cycling at drain bowls and overflow scuppers is one of the more common failure points we find on hospital roofs in this market, since ice buildup around a drain can block flow completely during exactly the kind of storm that generates the most runoff.
Vibration and Rooftop Equipment Loads Run Higher Here
Hospital roofs carry heavier mechanical loads than most commercial buildings: air handling units sized for negative-pressure rooms, backup generators, medical gas equipment, and redundant HVAC systems all compete for roof space. Each piece of equipment is a curb, a penetration, and a vibration source that stresses the membrane around it differently than static loads do.
We inspect fastener rows and flashing near heavy rooftop equipment on a tighter cycle than the open field, because vibration loosens those connections faster than weather alone.
A hospital campus expanding over time, adding an imaging wing or a new surgical suite onto an existing structure, often ends up with two or three different roof ages and membrane types under one facilities management umbrella. We track each section separately rather than treating the whole campus roof as a single system, since a repair timeline that makes sense for a newer wing can be the wrong call for an older section nearing the end of its service life.
Infection Control Drives How We Sequence Work
Dust, debris, and airborne particulate control matter more on a hospital or surgery center roof than almost anywhere else we work. We coordinate directly with facilities and infection control staff before any tear-off begins, sealing HVAC intakes near the work zone and using containment methods that keep construction activity from affecting air quality inside.
What We Verify Before Touching a Hospital Roof
The pre-work checklist on a hospital or surgery center roof is longer than a standard commercial job, and we don't shortcut it:
- Redundant drainage paths and overflow scupper function at every low point
- HVAC intake locations relative to any planned dust-generating work
- Fastener and flashing condition near vibration-heavy rooftop equipment
- Emergency generator and medical gas equipment clearance and curb integrity
- Containment and access plan reviewed with facilities and infection control
- After-hours or phased work windows that protect critical department operations
That level of planning is what makes a hospital roof project different from every other building type in this market, and it's non-negotiable regardless of budget pressure.
A regional hospital campus here serves patients well beyond Bend itself, drawing from Redmond, Prineville, La Pine, and communities further out across Central Oregon, and that referral volume means the facility rarely has a true low-occupancy season we can plan around. We build hospital roof schedules assuming full operational demand year-round rather than counting on a seasonal lull that may not actually happen.
Questions Facilities Teams Ask Us
How do you keep dust out of surgical or clean spaces during roof work?
We seal nearby HVAC intakes, use containment barriers at the work zone, and coordinate timing directly with your infection control staff before starting.
Can a full reroof happen without disrupting hospital operations?
Yes, through phased sequencing and after-hours or low-census scheduling windows planned around your department's actual operating calendar.
What happens if a drain fails during an active storm?
We design in redundant drainage paths specifically so a single clogged or frozen drain doesn't become the only route water has off the roof.
Do backup generators change how you flash the roof around them?
Yes, generator curbs carry vibration and exhaust heat that standard flashing details don't account for, so we treat those penetrations individually.
How quickly can you respond to an active leak near a critical department?
Immediately for stabilization. We prioritize hospital and surgery center calls above standard commercial response times given the occupancy risk.
Related
Ready to review the roof scope?
Request a Roof Assessment