Roofing Subcontractor for General Contractors in Bend, OR
Roofing subcontractor work for GCs building new commercial construction and renovations across Bend, Redmond, and the Central Oregon growth corridor.
A Roofing Sub That Shows Up When Your Schedule Says To
Commercial Roofing of Bend works as a roofing subcontractor for general contractors building new commercial space and renovating existing buildings across Central Oregon. Our job is to be on the roof deck when your schedule needs us there, not the following week.
Building in a Metro That's Growing Faster Than Its Trades
Bend is adding commercial square footage faster than most cities in the region, with new construction stretching from NorthWest Crossing into Juniper Ridge on the north end and continuing growth around the OSU-Cascades campus area. That pace puts pressure on every trade schedule, and roofing is often the trade that determines whether the building can be dried in before interior crews start their work.
We coordinate directly with project superintendents on dry-in dates, crane windows, and material delivery timing so the roof isn't the reason interior trades are sitting idle. On multi-building projects, we sequence roof crews building by building rather than trying to run one crew thin across the whole site, since a stretched crew is usually what turns a two-week dry-in into a month-long one.
Snow Load Design at Elevation Changes the Roof Conversation
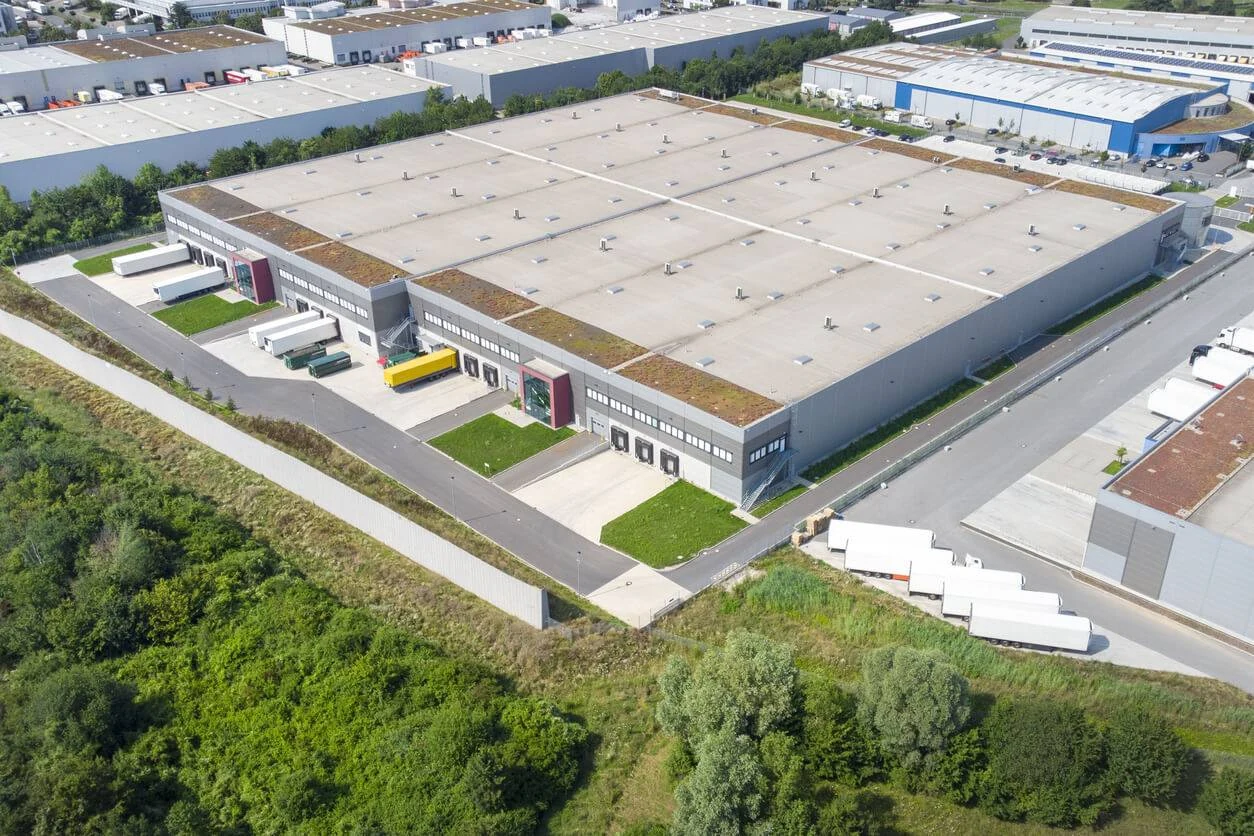
At roughly 3,600 feet, structural snow load requirements here run heavier than what a contractor coming from a lower-elevation market might expect. That affects deck fastening patterns, insulation thickness, and how edge and drain details get built, especially on wide clear-span buildings like light-industrial and warehouse shells going up around Redmond and Prineville.
We flag load and drainage concerns during the pre-construction phase whenever we can, rather than discovering a design gap once the deck is already framed. That review has caught undersized drain counts on more than one wide-span project before the roof membrane was ever ordered, saving a change order later in the schedule when it would have cost far more to correct.
Tie-Ins on Additions to Older Buildings
A good share of the work we do for GCs isn't ground-up new construction. It's an addition or renovation tying into an existing downtown building with a roof that's already twenty or thirty years old. Matching a new membrane to an old one, or transitioning a new flat addition into an existing pitched roofline, takes more field judgment than a spec sheet usually accounts for.
We walk the existing roof before pricing a tie-in job so the GC isn't surprised by hidden deck condition or an incompatible existing membrane once demolition starts. That walk-through usually turns up something the original drawings didn't show, an old re-cover layer, a deck repair from decades back, and it's cheaper to find that before the crew is standing on it with the schedule already running.
What We Bring to a GC's Project
On a typical commercial job, our scope with a general contractor usually covers:
- Roof system pricing and specification review during preconstruction
- Deck inspection and fastening pattern coordination with structural requirements
- Dry-in scheduling tied to interior trade start dates
- Standing seam metal or single-ply membrane installation on new construction
- Roof tie-ins and flashing transitions on additions to existing buildings
- Punch list response and warranty documentation at closeout
- Permitting coordination with the City of Bend or Deschutes County as needed
Communication That Continues Well After the Bid Is Signed
Weather windows here are narrower than a lot of contractors expect, especially between late fall and early spring when a snow system can shut down roof work with a day or two of notice. We tell superintendents early when a forecast is going to affect the schedule, rather than letting a crew show up to a roof that isn't workable.
If a change comes up mid-project, deck condition that wasn't visible until tear-off, a design detail that needs adjusting, we bring it to the GC with options and a price before proceeding, not after.
Closeout and Warranty Documentation
Manufacturer warranty registration, as-built roof plans, and punch list sign-off matter as much to a GC's project closeout as the physical roof work does. We handle that paperwork as part of the scope, not as a separate request that shows up after the building is already occupied.
We also track any substitutions or field changes made during installation, since a warranty claim years down the road is a lot easier to process when the manufacturer's records match what's actually on the roof rather than what the original spec sheet called for.
Questions General Contractors Ask Us
Can you commit to a dry-in date tied to our overall project schedule?
Yes, we work backward from your interior trade start dates to set our own schedule, and we flag any weather risk to that date as early as we can rather than at the last minute.
Do you handle roofing on both new construction and renovation tie-ins?
Both. Tie-in work on an existing building usually needs more field verification up front, since the existing deck and membrane condition affect what's actually possible at the transition point.
How does elevation affect roof design on new commercial buildings here?
Snow load requirements at this elevation are heavier than lower-elevation markets, which affects deck fastening, insulation specification, and drainage sizing. We flag those requirements during preconstruction when we're brought in early enough.
What happens if weather delays a scheduled roof phase?
We communicate delays as soon as a forecast changes, and we work with the superintendent to find the next viable window rather than leaving the project schedule to guess.
Do you provide warranty documentation at project closeout?
Yes, manufacturer warranty registration and as-built documentation are part of our standard closeout package on new construction and major reroof projects.
Related
Ready to review the roof scope?
Request a Roof Assessment