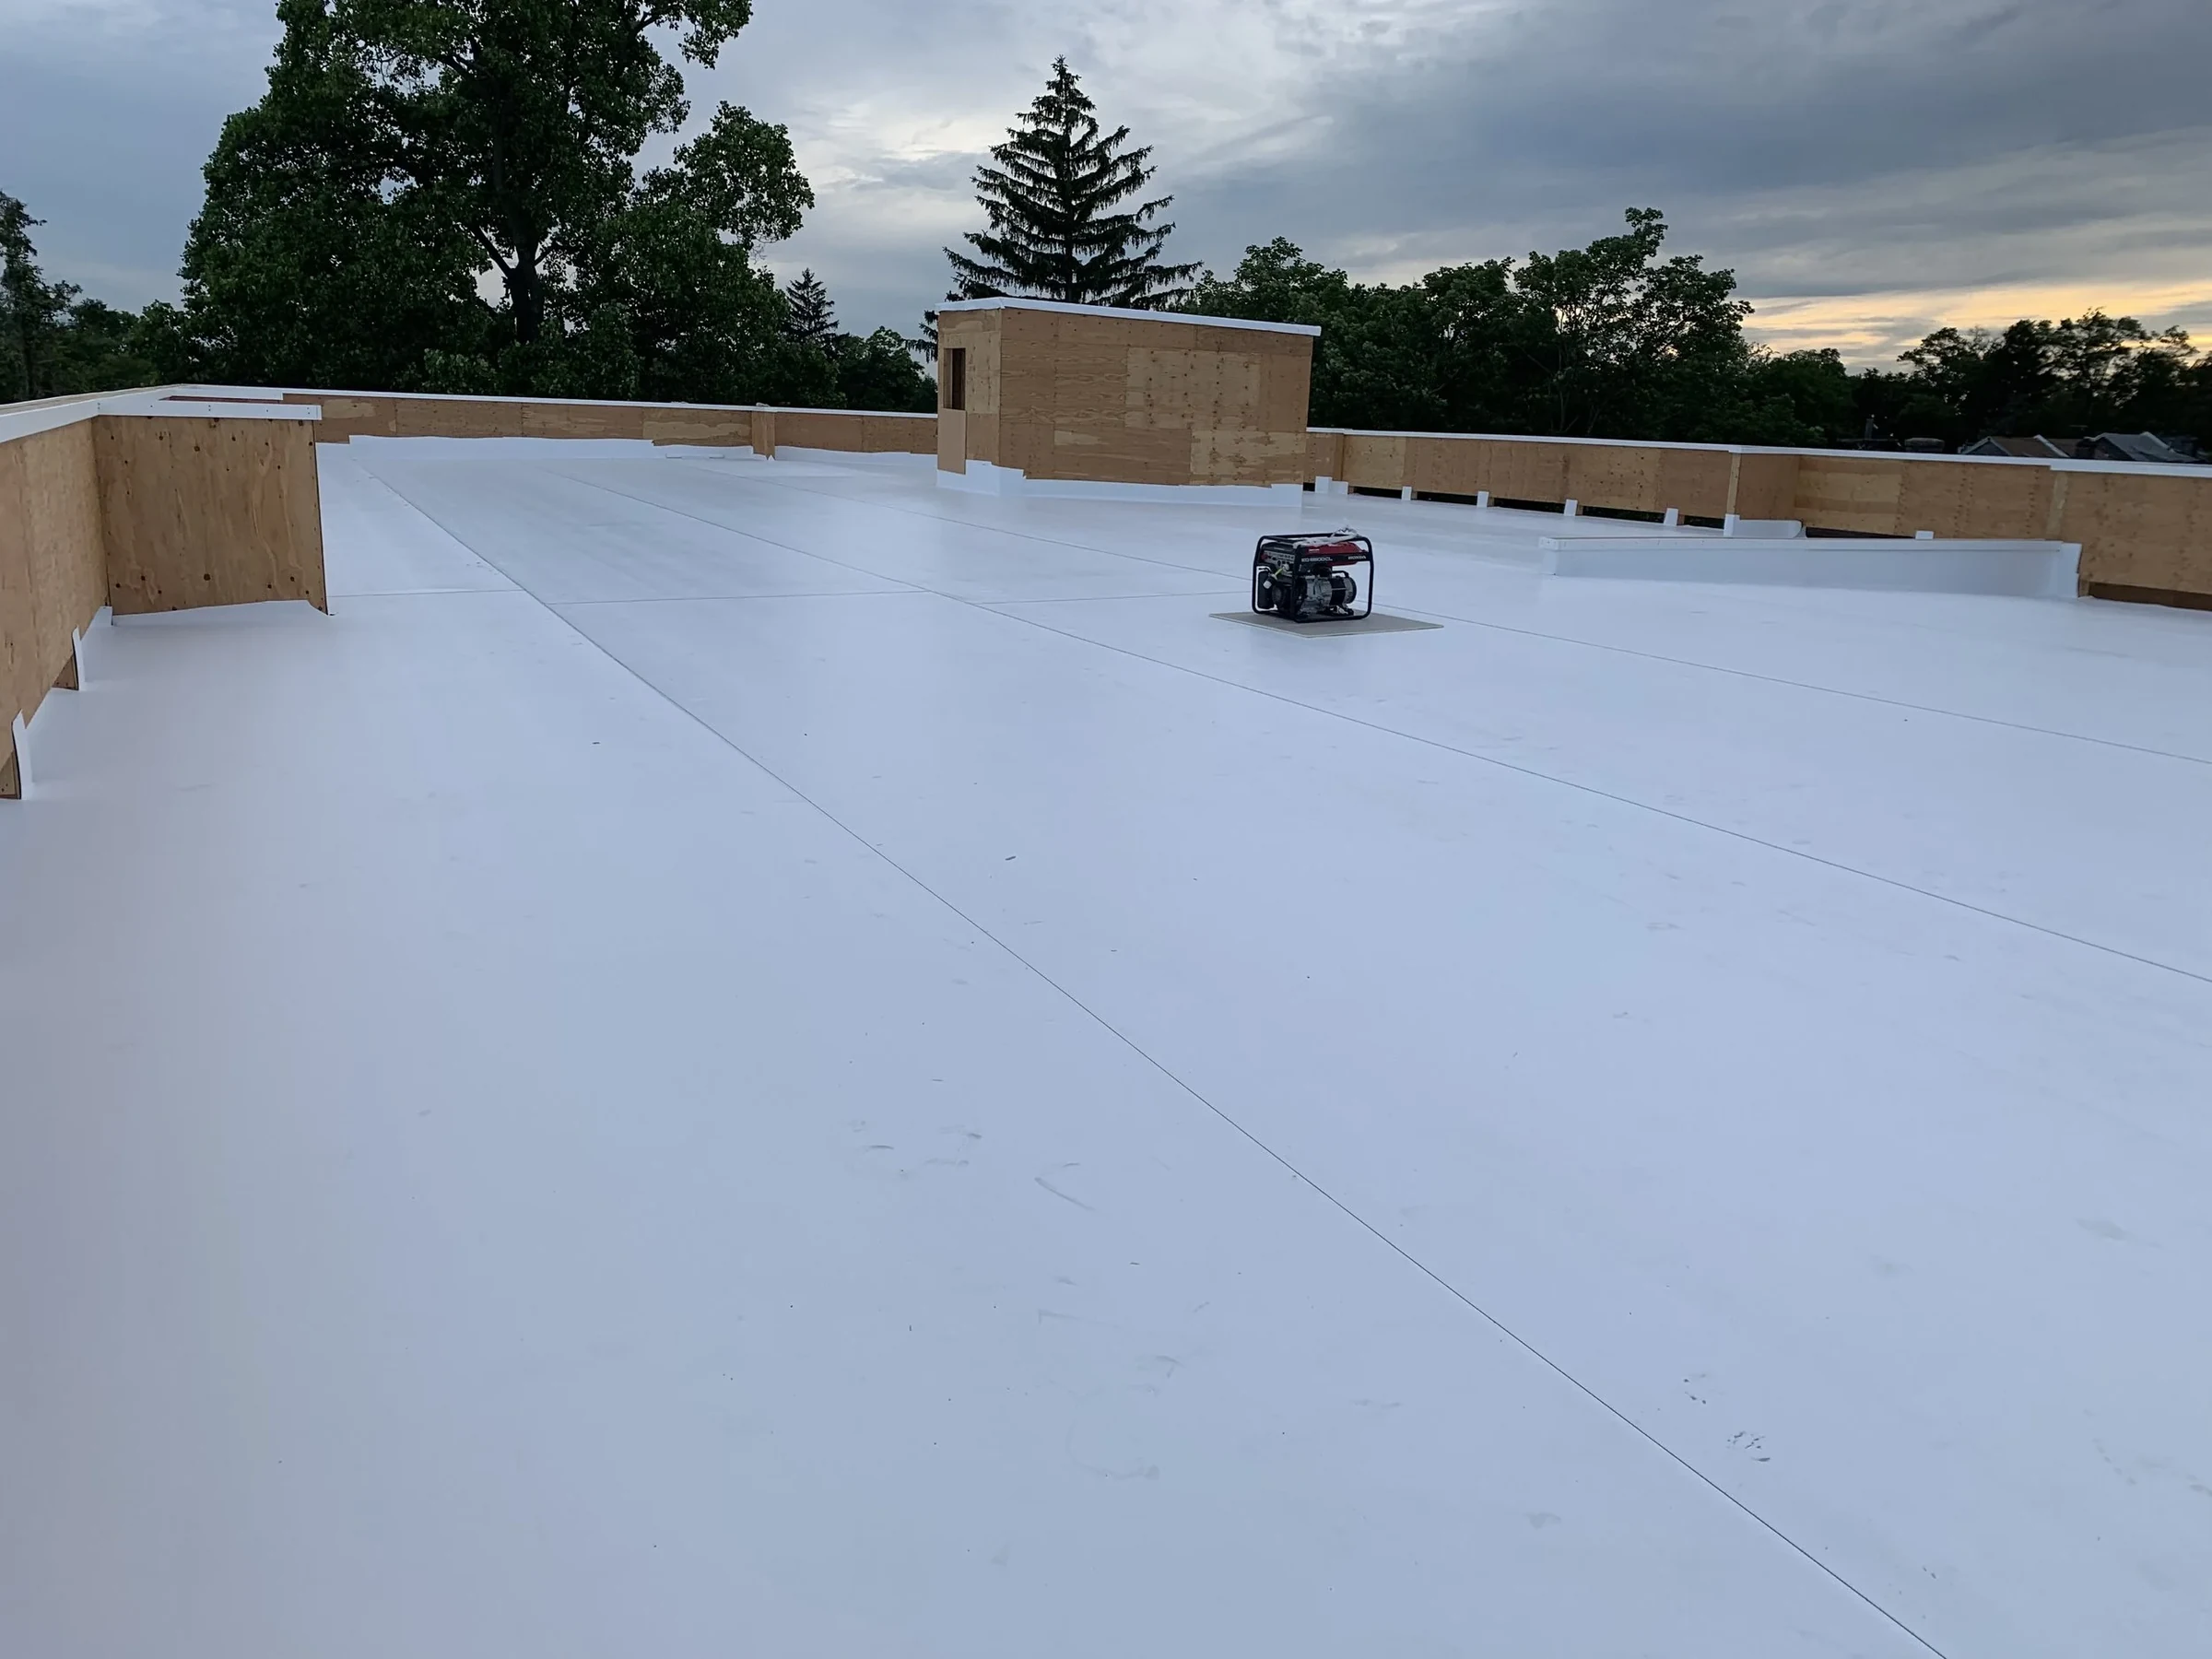
Fitness Center and Gym Roofing in Bend, OR
Gym and fitness center roofing in Bend, priced around clear-span structural snow load, rooftop HVAC for high occupancy loads, and freeze-thaw at parapets.
Clear-Span Roofs Over Bend's Gyms and Fitness Facilities
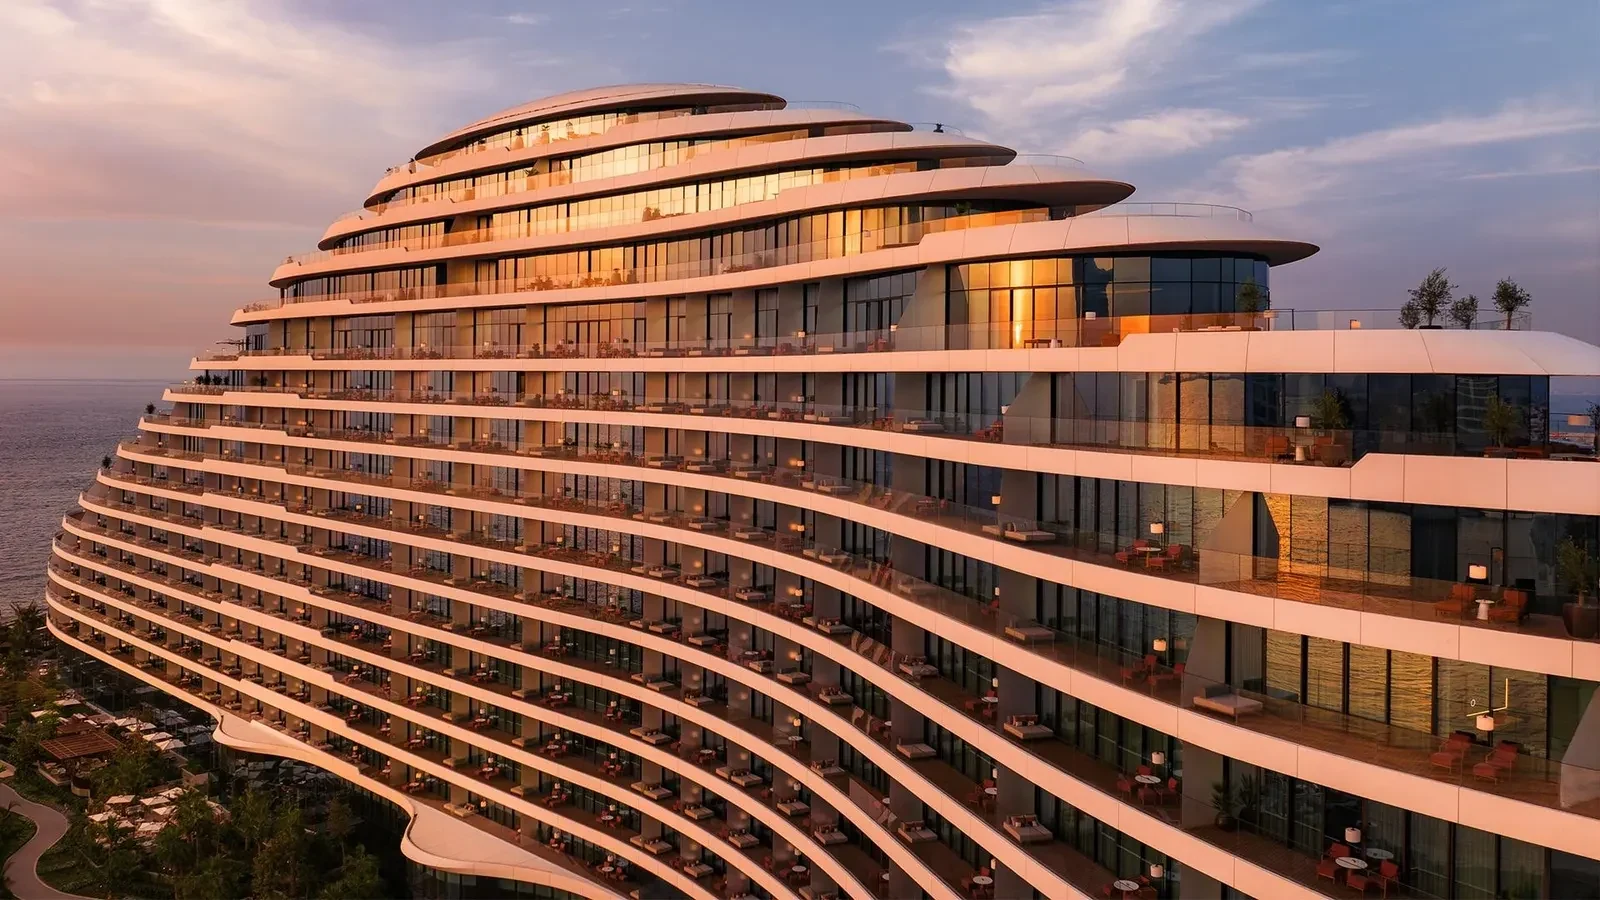
Fitness centers, climbing gyms, and athletic facilities in Bend tend to need wide-open interior space, which means clear-span roof structures with fewer interior support columns than a typical office or retail building. That structural choice puts more weight on the roof framing itself to carry Bend's winter snow load without the benefit of interior columns spreading it out.
Clear-Span Construction Puts Real Weight on the Snow Load Number
A climbing gym or large fitness facility with a wide open floor plan relies on trusses or long-span framing to hold the roof up, and that framing has to be rated for the actual snow accumulation this market sees, not a generic minimum. We verify structural snow load against the building's real span and roof pitch rather than assuming it matches a standard commercial building down the street.
Roof planes with a shallow pitch, common on newer fitness facility construction, hold snow longer than a steeper roof would, and that extended load duration is part of what we factor into inspection timing through the winter months.
A municipal-style aquatic and fitness facility layout, the kind that pairs a pool hall with a large open gym floor under one roof, adds another wrinkle to the span question. The pool hall section often uses a different structural system than the gym floor next to it, and we evaluate the two roof planes independently rather than assuming one snow load number covers the whole building.
High Occupancy Loads Drive Bigger Rooftop HVAC Than You'd Expect
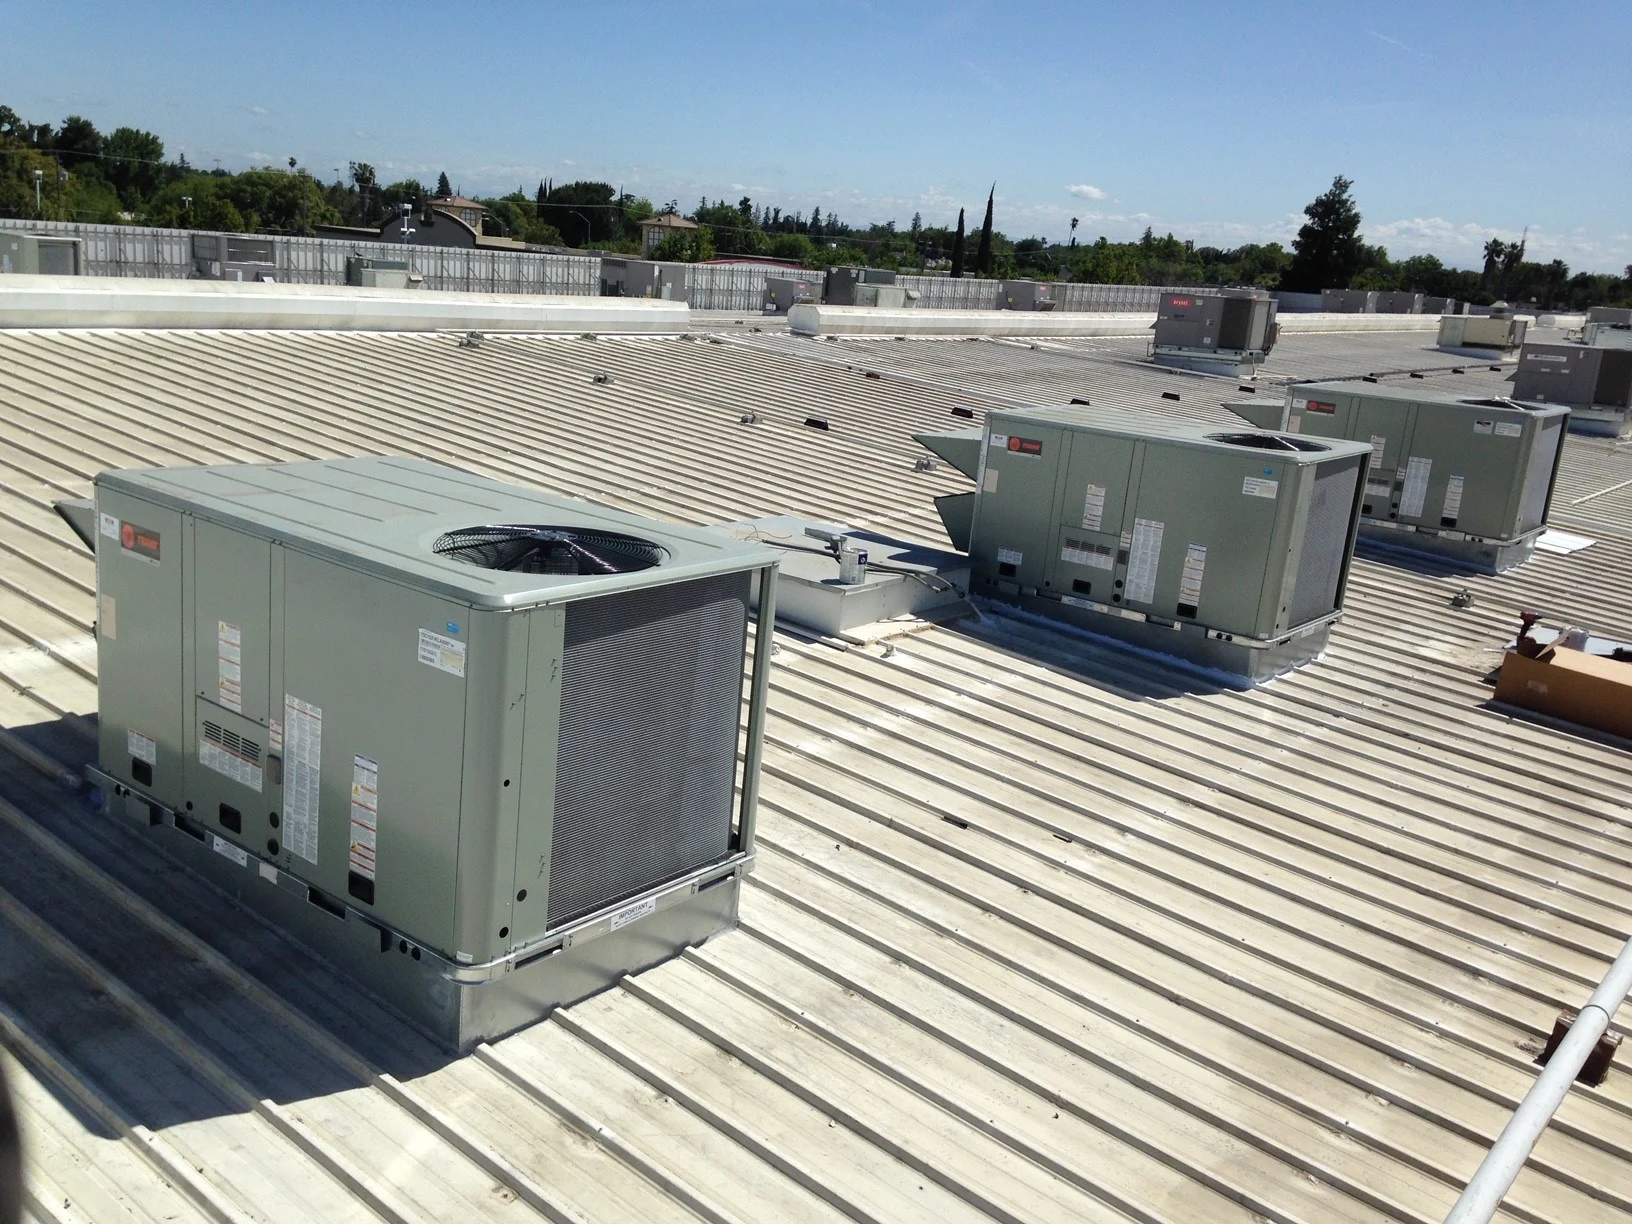
A full gym floor during peak hours generates more heat and humidity than most commercial spaces of the same square footage, and the rooftop HVAC sized to handle that load is often larger and heavier than what a similarly sized office building would carry. Bigger units mean bigger curbs, more weight concentrated at fewer points, and more fastener stress at those specific locations.
We check curb flashing and structural support at these larger units closely, since a facility that added supplemental HVAC capacity after opening, to handle a busier class schedule or an expanded floor plan, sometimes carries more rooftop weight than the original design accounted for.
Locker Room and Pool Humidity Changes the Roof Assembly Underneath
Facilities with a pool, sauna, or heavy shower usage push more moisture into the roof assembly from below than a standard dry commercial space. We look closely at vapor barrier continuity and insulation condition above these humid zones, because trapped moisture in the roof deck from an inadequate vapor path is a slower, harder to diagnose problem than a visible leak.
Climbing gyms present a specific version of the clear-span problem, since the tall interior volume needed for route-setting usually means a taller, steeper roof structure than a standard fitness floor. That added height changes wind exposure at the roof edge and parapet, and we factor that into fastener spacing and edge metal recommendations rather than defaulting to a standard commercial detail.
Freeze-Thaw at Parapets and Rooftop Equipment Curbs
Like most commercial buildings in this market, fitness facilities see the bulk of their weather-related wear at parapets, coping, and equipment curbs rather than across the open membrane field. We check those transition points on a regular cycle, since a facility that stays open through the winter can't afford a surprise leak during peak morning or evening class hours.
What We Check on a Fitness Facility Roof
Before quoting repair or replacement work, our walk-through covers:
- Clear-span structural rating against actual snow load and roof pitch
- Rooftop HVAC curb condition, sized for peak occupancy heat and humidity load
- Vapor barrier continuity above pool, sauna, or heavy-shower zones
- Parapet, coping, and equipment curb condition through freeze-thaw cycling
- Drainage capacity against shallow-pitch snow retention and melt volume
- Access planning that avoids peak class hours and member entrances
That structural focus is what separates a fitness facility roof scope from a standard retail building of similar size.
Training and recreation facilities tied to the ski and outdoor recreation economy, the kind that see a surge in winter membership tied to Mt. Bachelor season, put a different seasonal load on rooftop HVAC than a year-round gym does. We factor that seasonal swing into how we time inspections, checking equipment and roof condition heading into the winter membership peak rather than waiting for a slow season to schedule a walk.
Questions Gym Owners and Facility Managers Ask
Can our roof handle the extra HVAC capacity we added after opening?
That depends on the original structural design and where the new equipment sits. We check curb loading and framing capacity before approving additional rooftop weight.
Does a shallow-pitch roof need different snow load planning than a steeper one?
Yes, shallow pitches hold snow longer and can accumulate deeper drift, so we factor pitch and roof plane geometry into the structural review, not only ground snow load.
Why is there moisture damage above our pool area but not elsewhere on the roof?
Higher interior humidity above a pool or sauna stresses the vapor barrier more than a dry space does, and a gap there traps moisture in the deck over time.
Can roof repairs happen without closing during peak class hours?
Usually yes, we schedule the noisiest or most disruptive work outside your busiest morning and evening class windows whenever the scope allows it.
How often should a clear-span gym roof be inspected?
We recommend inspecting before and after winter given the structural load this building type carries, in addition to any routine annual maintenance visit.
Related
Ready to review the roof scope?
Request a Roof Assessment