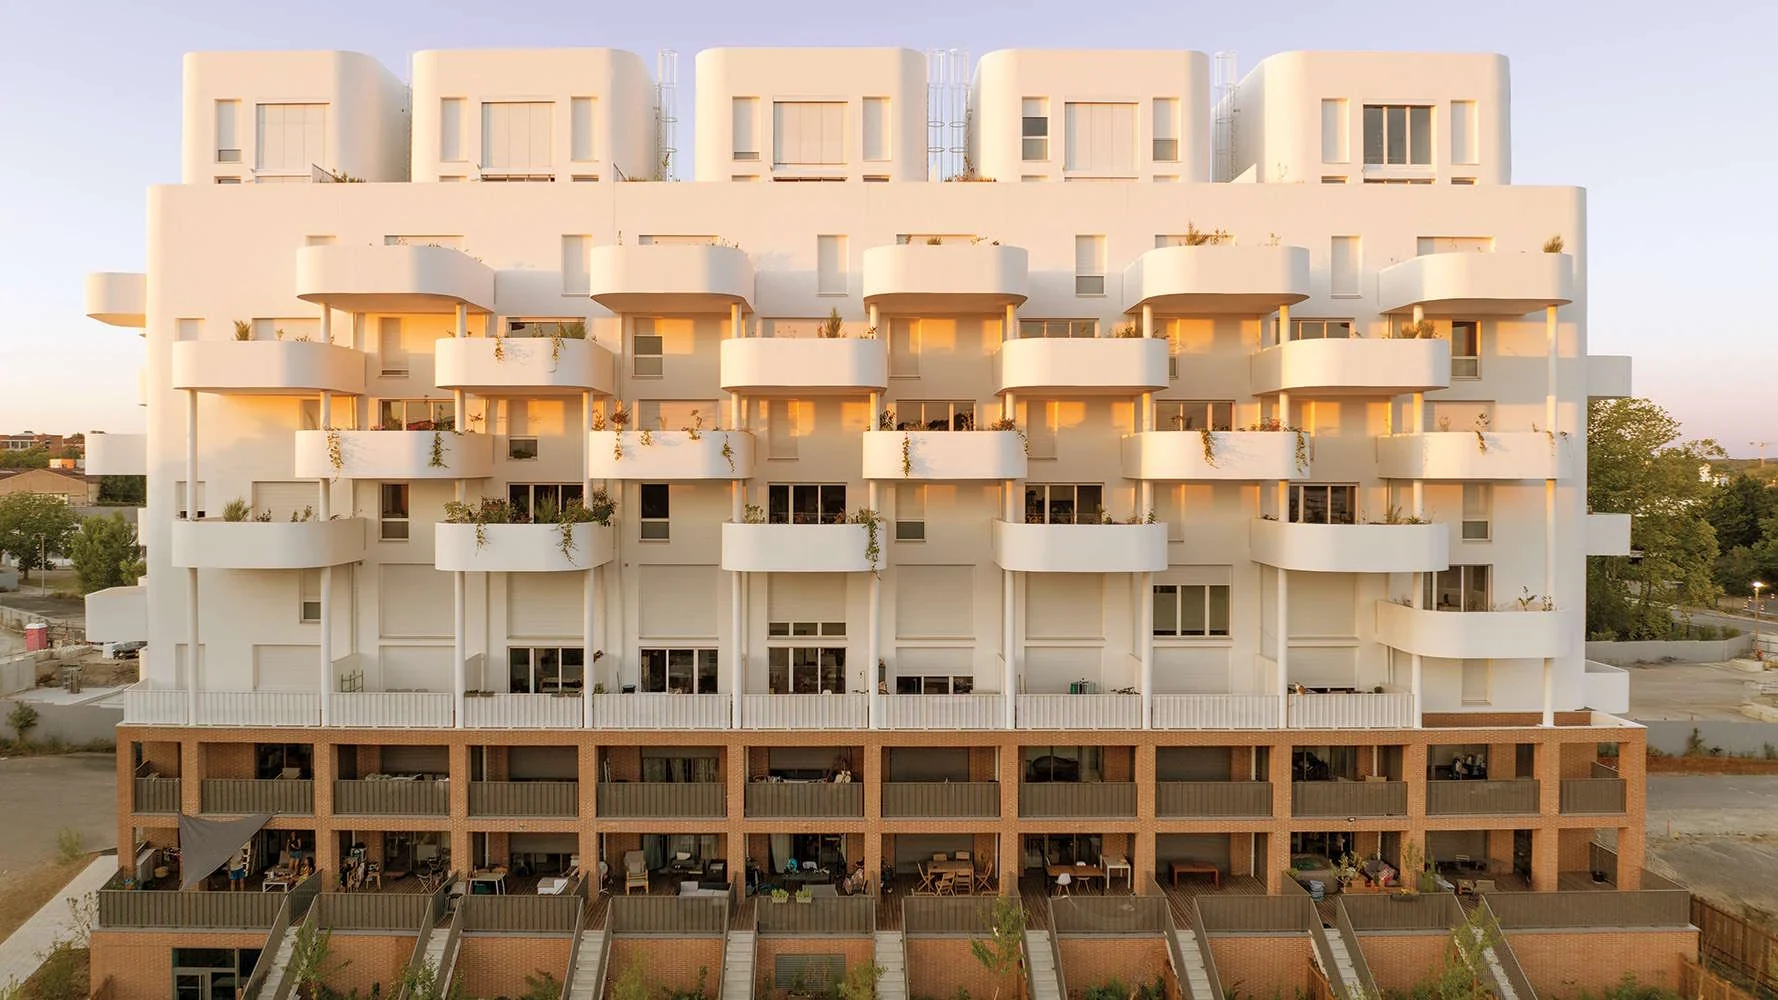
Multifamily Apartment Roofing in Bend, OR
Apartment and multifamily roofing across Bend's growing east side, planned around occupied units, staged tear-offs, and high-desert snow and UV cycling.
Roofing Apartment Buildings Going Up Across Bend's East Side
Bend's population growth has translated directly into apartment construction, and we've watched multifamily buildings fill in corridors east of Highway 97 and along the newer development pockets north toward Juniper Ridge faster than almost any other building type in this market. Every one of those roofs has residents living underneath it, which shapes how we plan the work from the first site visit.
Occupied Units Mean Staged Work, Not a Single Tear-Off
A multifamily roof project rarely gets to open the whole field at once, because residents below need a dry, safe unit every night of the project. We break the roof into manageable daily sections, dry-in each one before moving to the next, and coordinate with property management on notices, parking impacts, and any temporary relocation needs before the crew shows up.
Buildings with multiple pitched roof planes over separate unit clusters get treated as connected but distinct scopes, since a leak in one building doesn't necessarily mean the roof three doors down is in the same condition.
Newer construction north toward Juniper Ridge and infill projects closer to central Bend age differently even when planned around the same time, since orientation, tree cover, and exposure to prevailing winter wind all affect how snow and ice load a given roof plane. We note those site-specific factors during inspection rather than applying a blanket maintenance schedule across every property in a portfolio.
Snow Load and Ice Damming on Steep-Slope Apartment Roofs
Most multifamily construction in this market uses steep-slope roofing, either composition shingle or standing seam, over wood-framed buildings. Snow load rating matters at valleys, dormers, and any spot where roof planes intersect and drift accumulates, and we've found ice damming to be one of the most common winter callouts on apartment properties here.
Ice dams form where heat escaping from top-floor units melts snow from underneath the roof deck before it melts from the sun, and that meltwater refreezes at the colder eave, backing up under the roofing material. We check attic and rafter-bay insulation and ventilation as part of any ice dam diagnosis, because the fix is rarely just a roofing material change.
Gutters, Downspouts, and Drainage at Scale
A large apartment complex has a lot more linear footage of gutter and downspout than a single commercial building, and that drainage system has to move both rain and spring snowmelt away from foundations, walkways, and parking areas shared by residents. We inspect gutter attachment and downspout capacity as part of every multifamily roof assessment, since a failed gutter run causes ice on walkways as often as it causes roof leaks.
Older apartment properties that predate more recent construction sometimes carry undersized gutter systems relative to today's stormwater expectations, and we flag that mismatch during inspection rather than waiting for a resident complaint about standing water at a building entrance during spring melt.
UV Exposure on Flat-Roofed Amenity Buildings
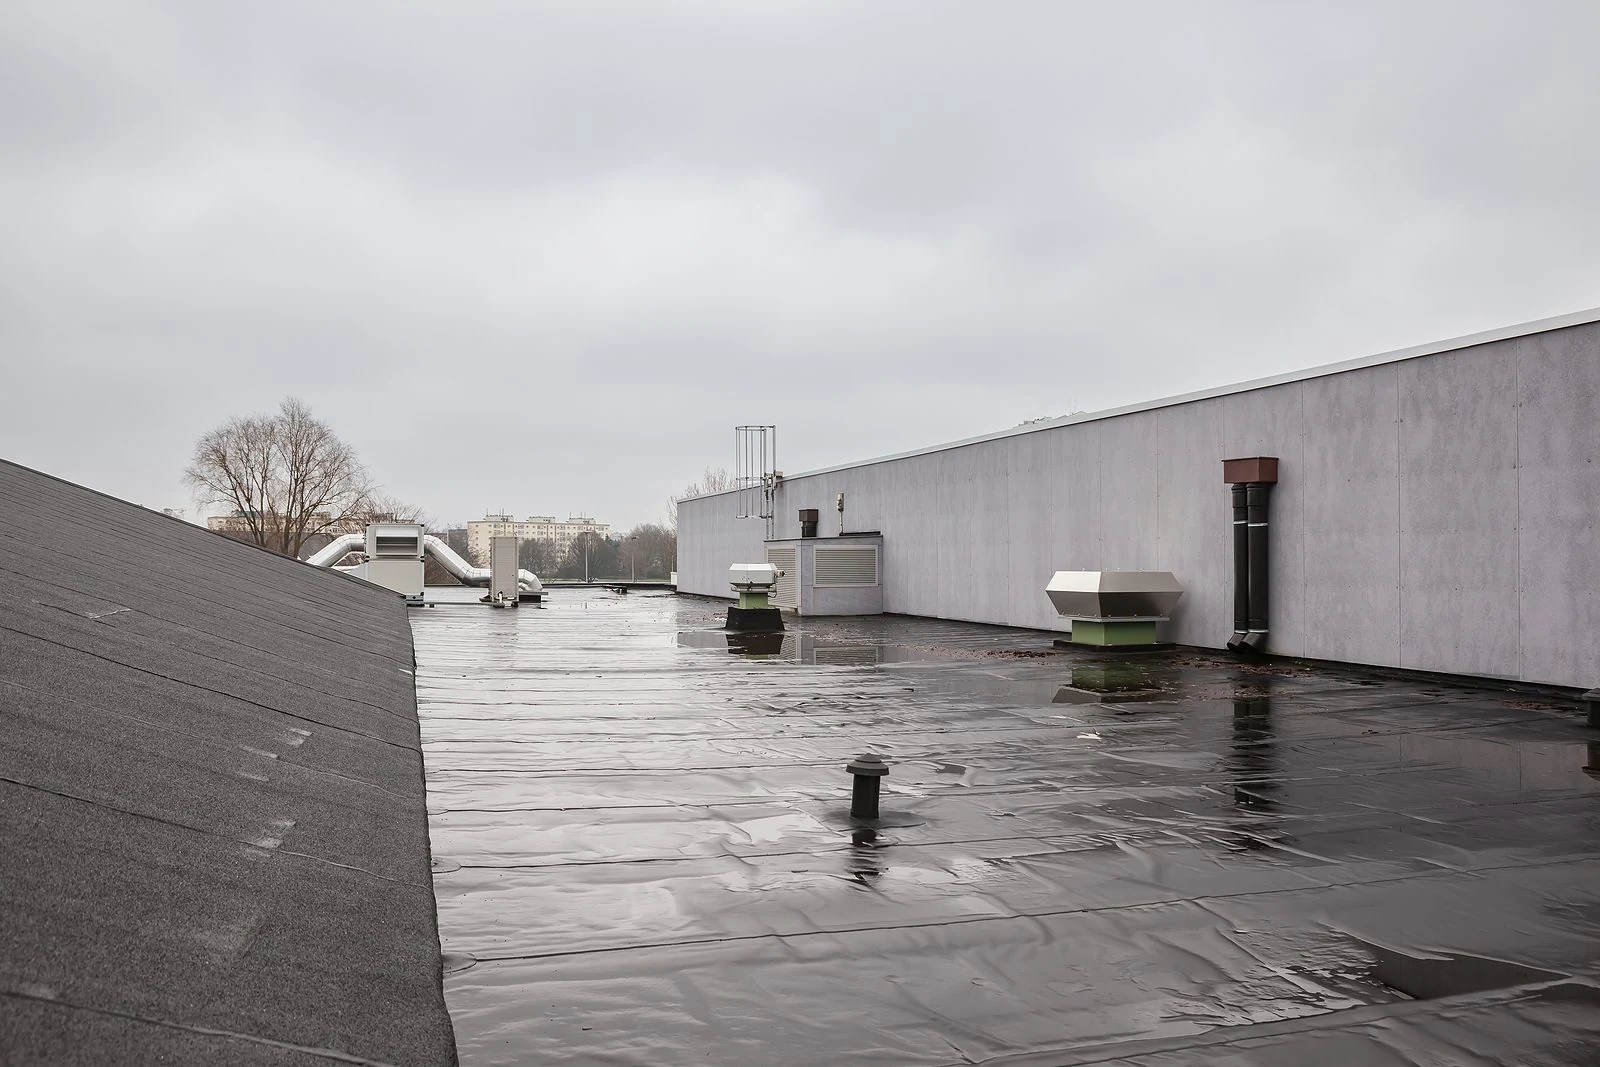
Many newer apartment developments include a low-slope clubhouse, leasing office, or amenity building alongside the pitched-roof residential structures, and that flat roof takes the same high-desert UV exposure as any commercial building in this market. We evaluate that roof separately from the residential buildings around it, since membrane life expectancy and coating needs differ from steep-slope shingle roofing entirely.
What We Walk Before Quoting a Multifamily Property
Property managers get the same thorough walk regardless of portfolio size:
- Ice dam evidence and attic insulation continuity at every eave
- Valley, dormer, and roof-plane intersection condition for drift and wear
- Gutter attachment and downspout capacity across the full property
- Flat-roof amenity building condition, separate from residential roofing
- Access and staging plan that limits disruption to resident parking
- Unit-by-unit interior leak history if available from property records
That property-wide view is what lets us give an owner a phased capital plan instead of a single reactive repair quote.
Workforce and infill housing demand has pushed new apartment construction into pockets of Bend that weren't previously zoned for multifamily use, often replacing a single older structure with a denser building on the same lot. Those infill properties sometimes sit closer to neighboring buildings than a standard suburban complex, which changes how we plan crane access, material staging, and debris containment during a reroof, and it often means coordinating a work window with the adjacent property owner as well as our own client.
What Property Managers Usually Ask
Can you reroof one building while residents stay in others?
Yes, multi-building properties let us sequence work building by building, which limits disruption and keeps most of the property fully occupied throughout.
How do you notify residents before work starts overhead?
We provide a schedule your property manager can distribute in advance, including daily work windows and any noise or access impacts residents should expect.
Why do we keep getting ice dam leaks in the same units every winter?
That's usually an insulation or ventilation gap specific to those units, not a roofing material failure, and we diagnose it at the attic level before recommending a fix.
Does the clubhouse roof need the same maintenance schedule as the apartment buildings?
No, a flat-roof amenity building ages differently than steep-slope shingle roofing and typically needs a separate inspection and maintenance interval.
Can roof work happen with residents' cars still in the lot below?
We coordinate parking restrictions with property management for the specific zone under active work, rather than closing the entire lot for the whole project.
Related
Ready to review the roof scope?
Request a Roof Assessment